







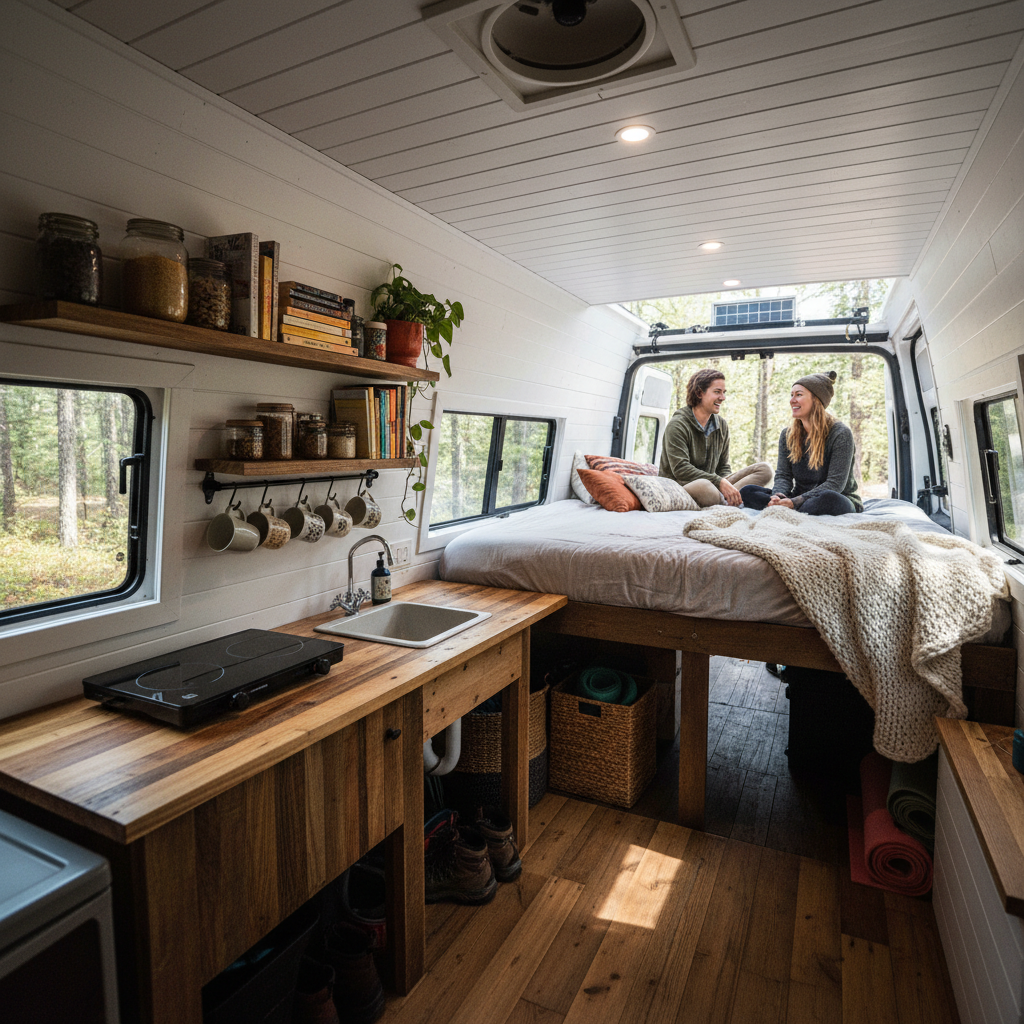
Conversion builders will tell you the bed position before they discuss anything else, and there's a reason for that: it determines almost every other decision in the van.
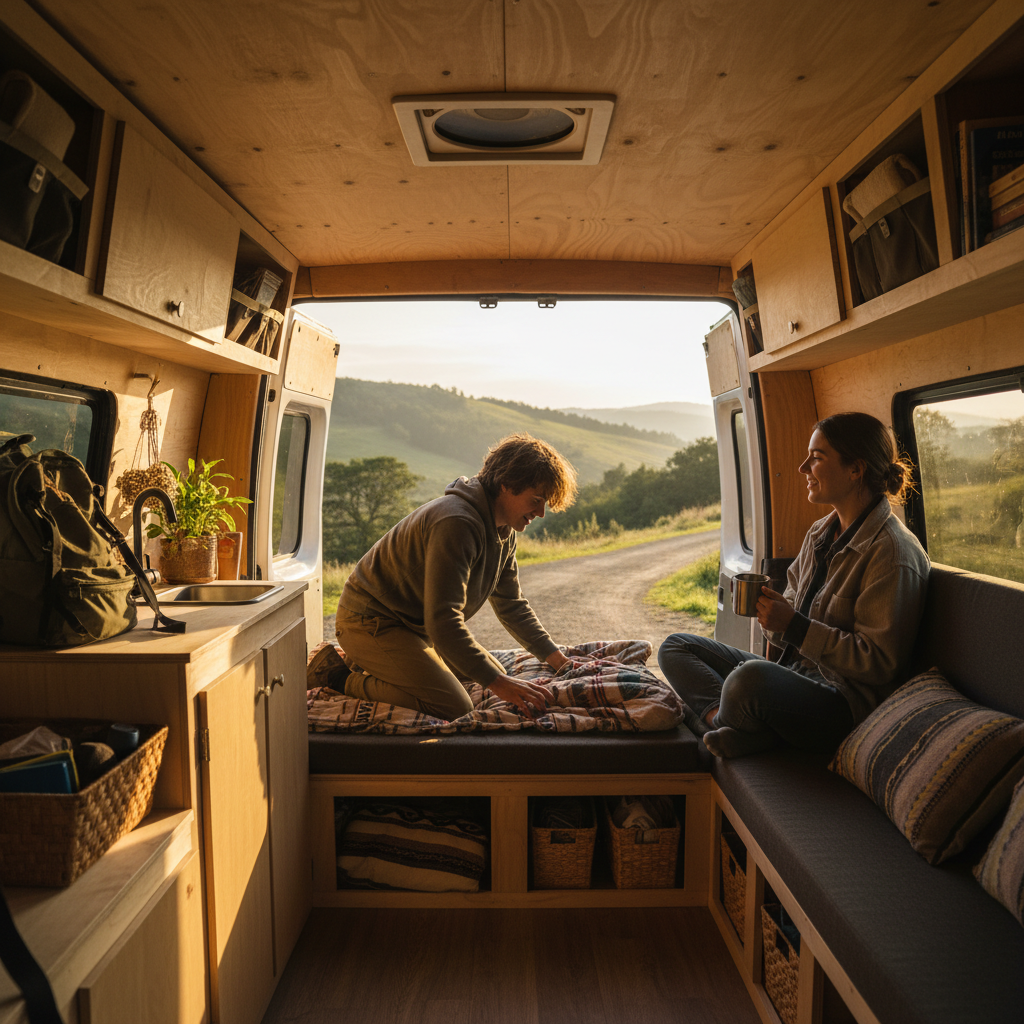
Setting up a van for two people is a spatial puzzle with a harder constraint than most guides admit. Two adults need room to sleep, store gear, cook, and exist without coordinating every movement. The challenge isn't just square footage; it's the conflict between a bed large enough for two and a floor plan that doesn't leave both people climbing over each other to make coffee.
Three factors shape whether a layout actually works: the van's interior width at sleeping height, how much gear each person genuinely needs, and whether the kitchen can be used while the other person is still in bed. Nail all three and daily life is manageable. Miss the width calculation and you'll know it every morning.
Here's the tension that most layout guides sidestep entirely: the bed configurations that maximize sleeping comfort for two people tend to minimize usable daytime floor space, and vice versa. There's no arrangement that solves both at full value. The question is which trade-off fits how you two actually live.
The Bed Decision Comes First, and It's Non-Negotiable
A standard full-size mattress is 54 inches wide and 75 inches long. A van's interior width after wall insulation and paneling typically runs between 60 and 66 inches for a high-roof Transit or Sprinter, and closer to 56 to 60 inches for a Ram ProMaster. That math tells you almost everything.
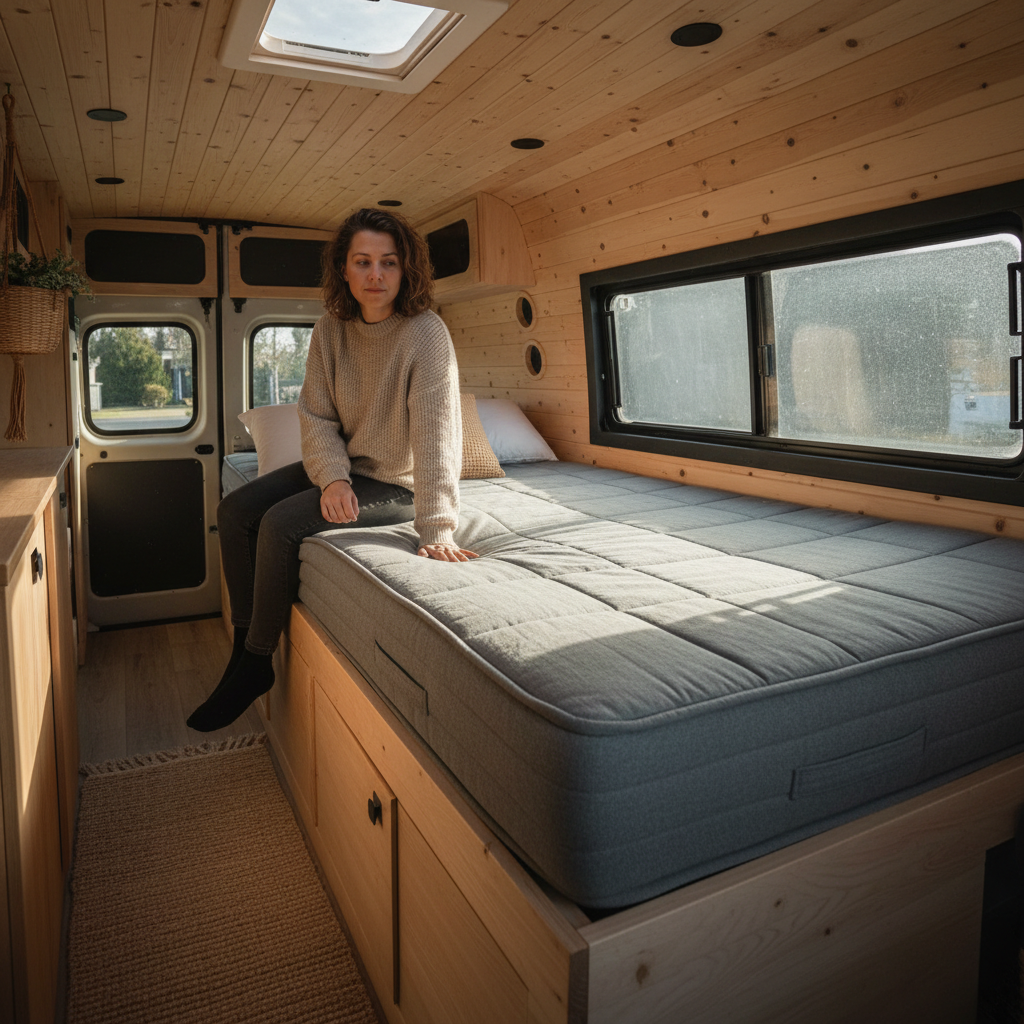
A transverse bed (running side to side across the van) fits two adults in most full-size high-roofs and is the most common choice for couples. It gives you the full width of the interior as mattress width and uses roughly 50 to 56 inches of van length, depending on mattress thickness and frame design. The cost is that you lose continuous floor access to the rear of the van; the entire back section becomes sleeping-only territory.
A longitudinal bed (running front to back along one wall) preserves a floor aisle alongside it, which is genuinely useful during the day. The problem is width: a longitudinal single mattress is typically 38 inches wide, and even a full-size longitudinal setup rarely exceeds 54 inches. Two adults sleeping on a 54-inch-wide longitudinal mattress, flush against one wall with the opposite wall a foot away, is workable but close. Most couples who try it long-term either add a 60-inch-wide custom platform or go back to transverse.
Or rather: it's not just about whether two bodies fit on the mattress. It's about whether the person sleeping on the wall side can get up without waking the aisle-side sleeper. With a longitudinal layout, they can't. That's a real friction point at 6 AM when one person has to be somewhere and the other doesn't.
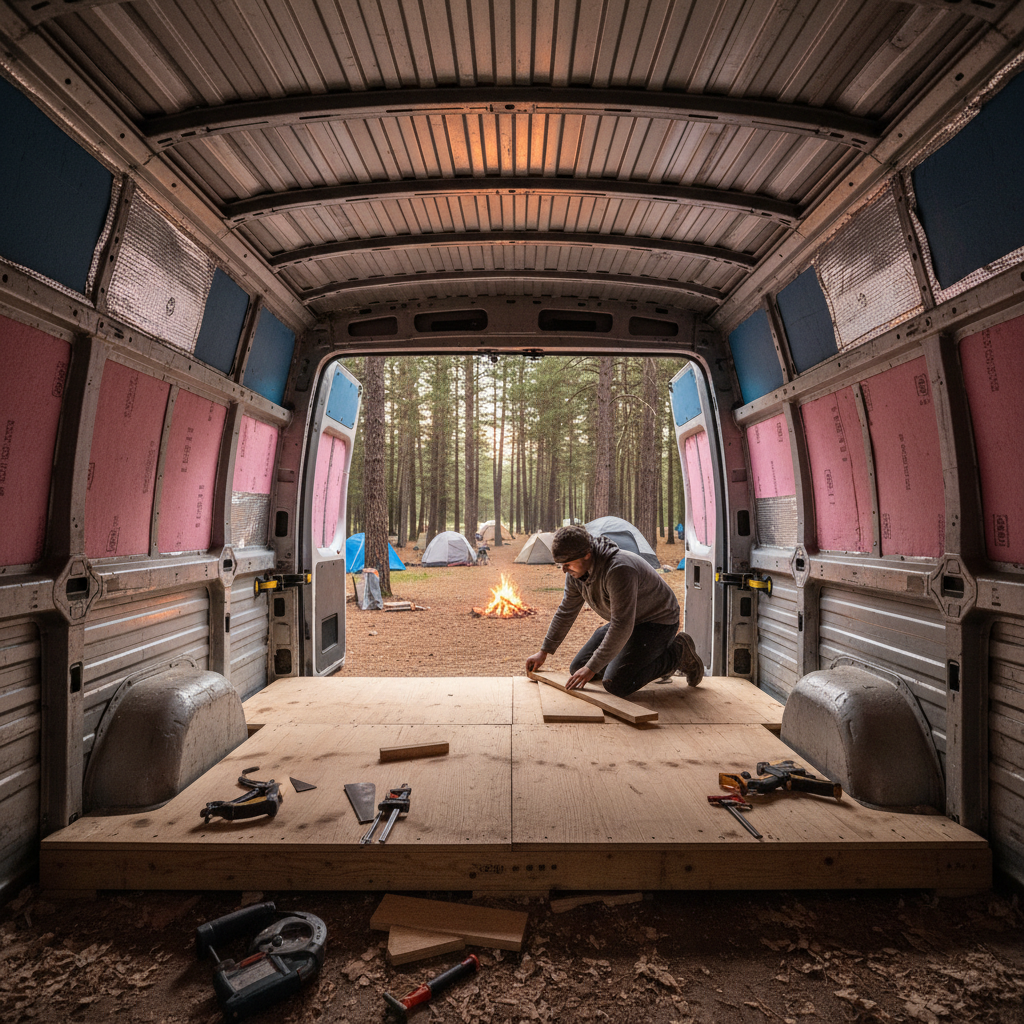
Garage storage under a transverse bed is the practical answer to the floor-space trade-off. A 10-inch platform gives you room for two large bags, shoes, and tools beneath the sleeping surface without using any wall space. A 12-inch platform accommodates most camping gear. This is the configuration worth building around.
Storage for Two Requires a System, Not More Cabinets
The single most common mistake couples make is building mirrored storage on both walls and wondering why the van feels cramped. Symmetry feels fair but it destroys usable floor width.
A better approach: dedicate one wall to primary storage (upper cabinets, a wardrobe column, a pull-out drawer stack) and keep the opposite wall leaner (open shelving, a fold-flat surface, or nothing). This asymmetry creates a functional side and a living side, which is how small spaces actually feel bigger.
For two people, you're managing two wardrobes in a space where a single wardrobe column is roughly 18 to 24 inches wide. Combining clothes into one column with a double hanging rod and two dedicated drawer sections (each person gets two drawers, labeled if you need to) is far more space-efficient than two separate wardrobe sections. Couples who insist on individual wardrobe columns typically sacrifice the kitchen counter or the couch, not the wardrobes. That's a bad trade.
Under-bed garage storage should be divided by function, not by person: one side for gear used together (cooking equipment, tools, camp chairs), one side for individual large bags. Velcro dividers and labeled bins stop the garage from becoming a black hole.
If you skip the dedicated storage system and just start building cabinets as you go, you'll end up with a van full of storage that doesn't actually hold what you need where you need it.
The Kitchen Has to Work While One Person Is Still Sleeping
This sounds minor. It is not minor.
In most two-person van builds, the kitchen sits in the rear corner or runs along one wall between the bed and the sliding door. If the kitchen is at the foot of the bed and the other person is still sleeping, you have two choices: wake them up or skip breakfast. Neither is great long-term.
Positioning the kitchen near the sliding door (either on the same wall or on the opposing wall just forward of the door opening) solves this. The cook can stand at the door with it slid open, face outward, and keep activity isolated from the sleeping area. It also gets smoke and cooking smells out of the van quickly, which is worth more than it sounds after the third night of stir-fry.
A two-burner propane stove is the practical standard for couples. One burner is perpetually underutilized when cooking for one; two burners let both people cook simultaneously or handle a full meal without waiting. Induction is an option if you're running a large lithium battery bank (commonly 200Ah or more in builds designed for induction use), but propane is more reliable across temperature ranges and doesn't drain your electrical system while parked.
Counter space is where most kitchen builds fall short. A 24-inch counter feels generous when you're planning and cramped when you're actually cooking. Add a fold-out cutting board extension mounted to the counter edge; a 12-inch fold-out adds roughly 50% more prep surface and stores flat. I'd start with this before committing to a longer fixed counter, because you can test it before the build is done.
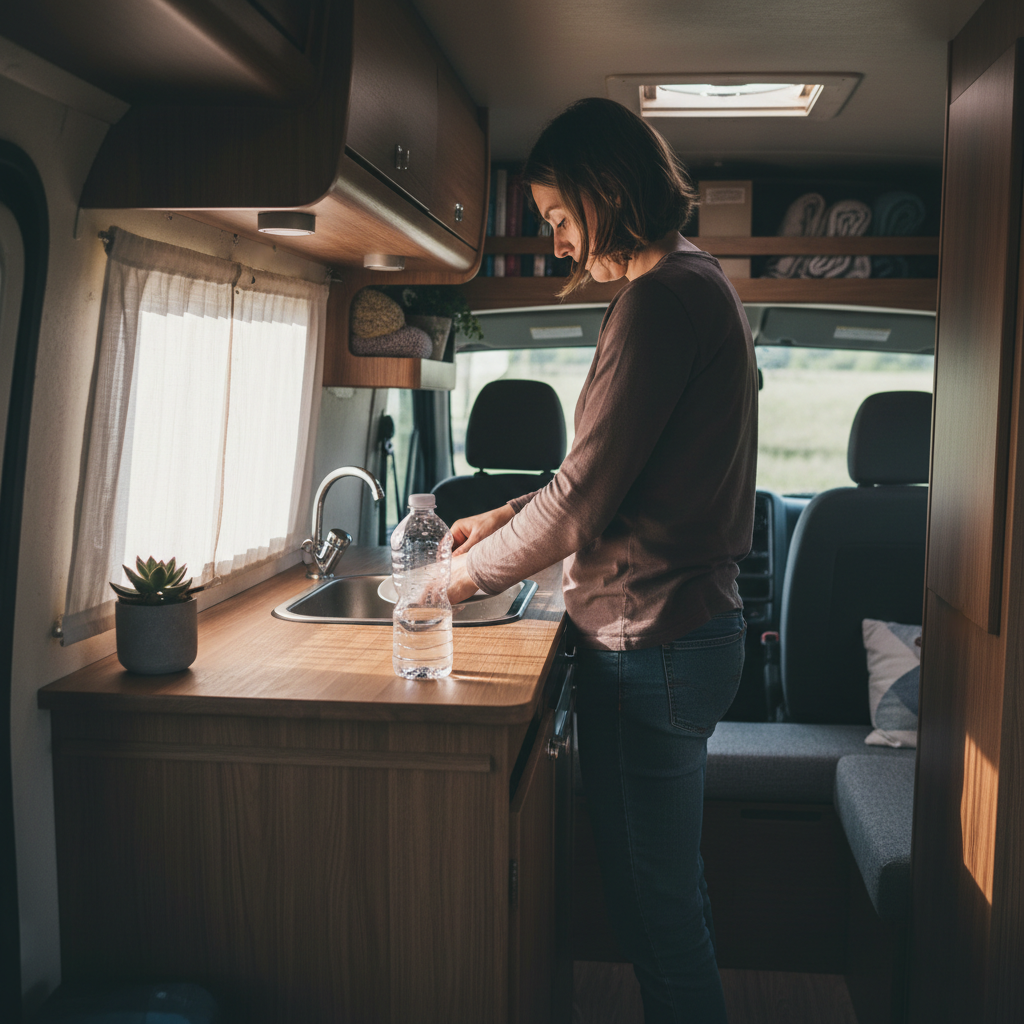
What you don't need: a full sink with a pump. A 2-gallon jug with a spigot over a small basin handles dishwashing for two people for 24 to 48 hours. A plumbed sink takes up 8 to 12 inches of counter depth, adds weight, and requires a grey water tank. Skip it unless your lifestyle genuinely requires it.
Electrical and Ventilation: Where Two People Change the Math
Two people produce roughly twice the body heat and moisture of one. That changes what a ventilation fan needs to do.
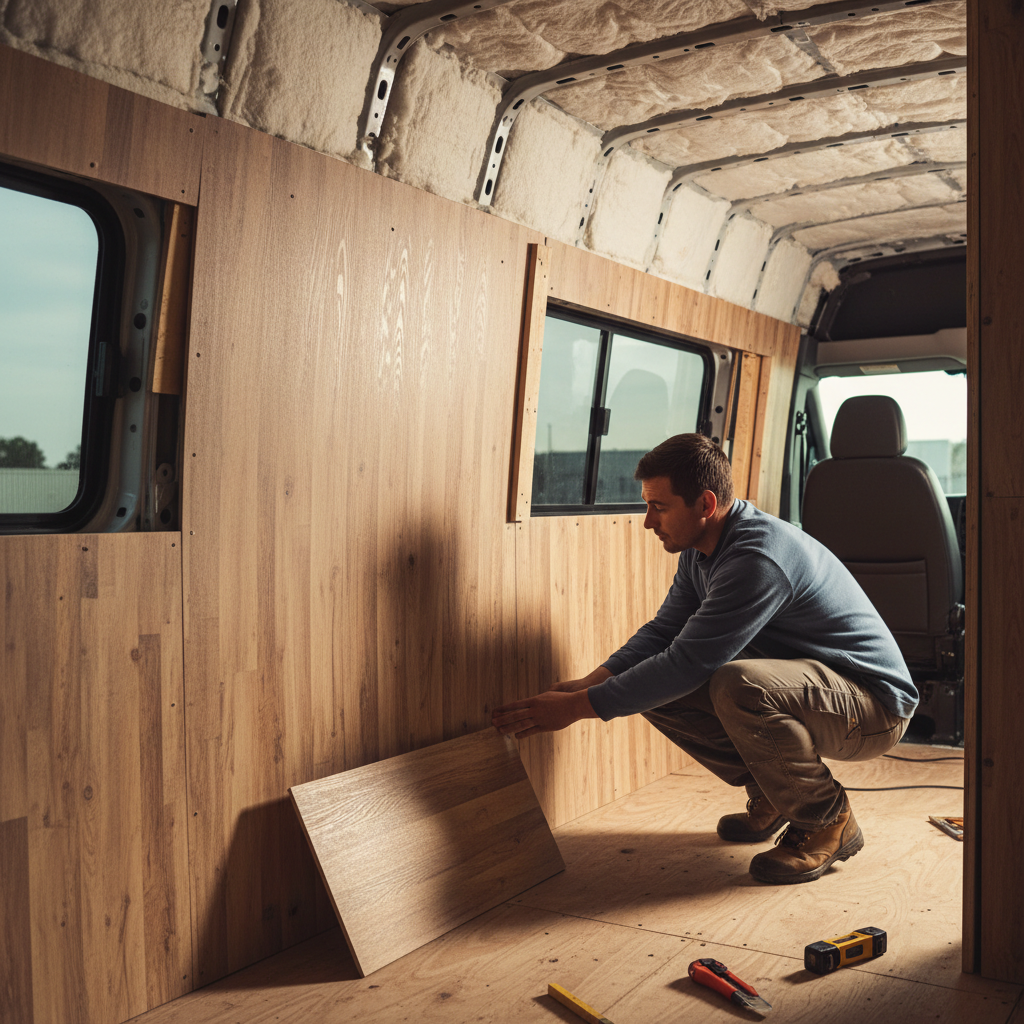
A single roof fan (the Maxxair 00-07000K or the Fan-Tastic 6200 series are commonly referenced in the DIY van community) handles airflow adequately for one person in moderate climates. For two people sleeping in the same space, especially in humid conditions or summer, that fan is working hard. A second fan, or upgrading to a 14-inch fan with a higher CFM rating, reduces condensation on walls and windows significantly. Condensation isn't just uncomfortable; it damages insulation and promotes mold growth behind wall panels, which is expensive to fix.
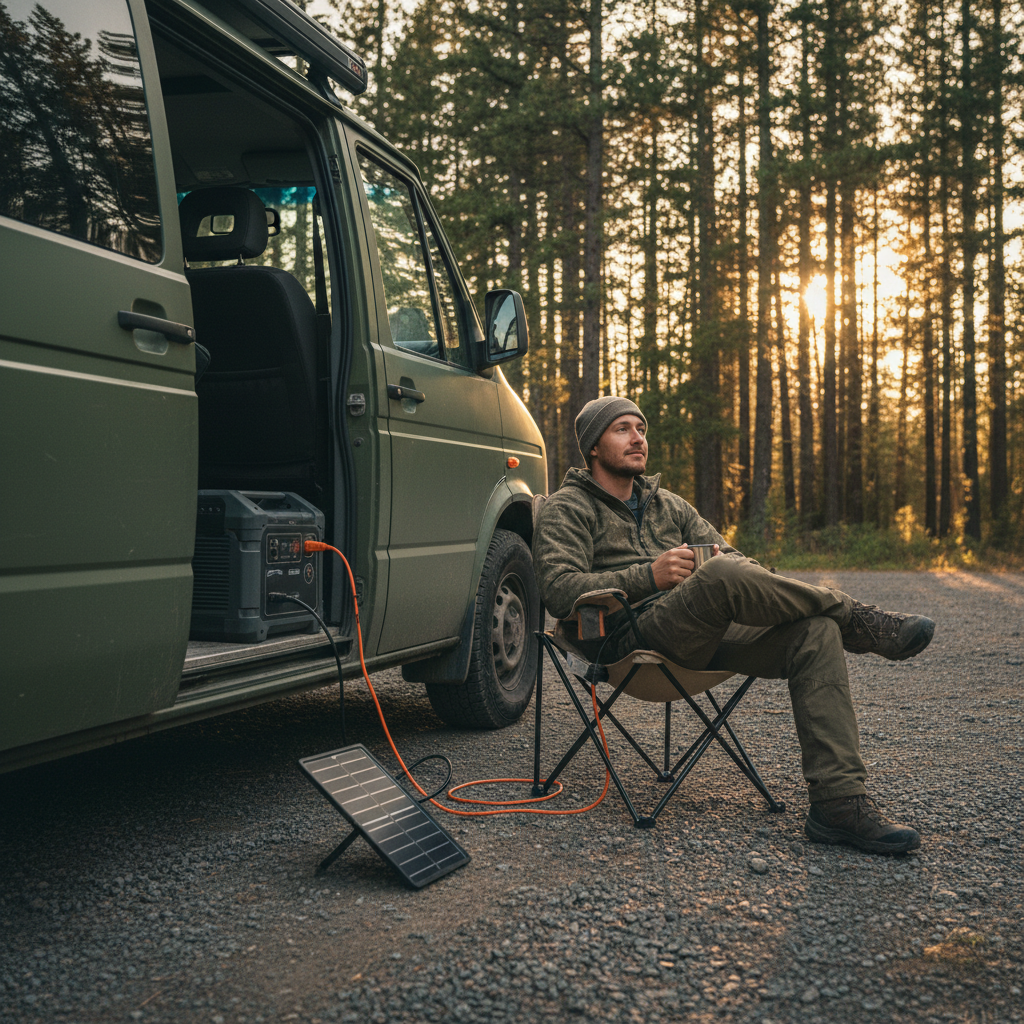
On the electrical side, two people typically means two phones, two laptops, and potentially two sets of work equipment if both are working remotely. A system sized for one person (a common 100Ah lead-acid setup, for example) will fall short. A 200Ah lithium battery bank with a 200-watt solar panel is a reasonable baseline for a two-person non-induction build. That framing misses something, though: battery capacity is only useful if your charging sources can actually replenish it. A 200-watt panel charges at roughly 10 to 12 amps in good sun, which replaces about 120Ah over a six-hour window. If you're in overcast conditions or parked in shade, a DC-to-DC charger pulling from the alternator while driving becomes the actual workhorse.
Two people also means the interior lights are on longer, devices are charging simultaneously, and a fan runs all night rather than part of the night. Size the system for your actual combined usage, not the optimistic solo-traveler baseline that most build guides assume.
When a Two-Person Van Build Goes Wrong
The layout that works beautifully for a weekend trip can become genuinely oppressive at three months. Two people with significantly different schedules (one early riser, one night owl) in a transverse-bed van with a rear kitchen are going to conflict. The early riser wakes the sleeper every morning; the night owl disturbs the early sleeper every night. This isn't a solvable layout problem in a standard-length van. It's a lifestyle compatibility question that no amount of clever storage will fix.
Couples where one person needs a dedicated workspace and the other doesn't face a similar issue. A fold-flat table works for one person. Two people needing to work simultaneously, in the same space, on calls or video, is a scenario where a standard 144-inch wheelbase van (the most popular size for full builds) simply runs out of room. Extended wheelbase vans (170-inch) or Sprinter 170EXT models add roughly 24 inches of interior length, which can accommodate a dedicated desk station alongside the living area without compressing the kitchen or bed. But that's a bigger van, more expensive to buy and to run.
The builds that hold up longest for two people share three characteristics: the bed doesn't require one person to climb over the other, the kitchen is accessible without disturbing the sleeping area, and there's at least one defined space where a single person can be alone without going outside. That last one sounds trivial until you've been in a van for two weeks of rain.
Getting the Build Right Before You Cut Anything
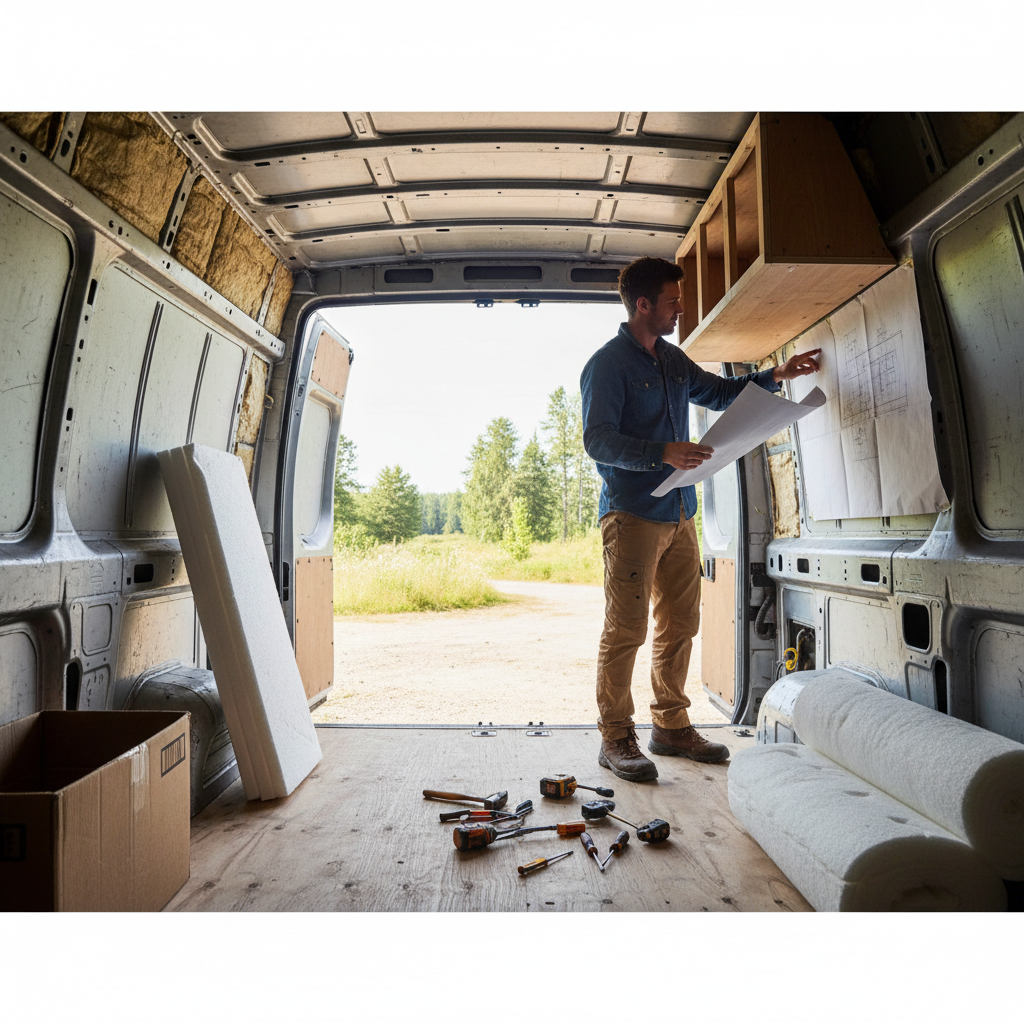
Tape out the footprint on the floor before you build a single piece of furniture. Use painter's tape to mark the bed, the kitchen, and the storage column at full scale, then live with it for a week. Walk through the morning routine: get out of bed from both sides, use the kitchen, open the rear doors. You'll find the problems fast.
The sequence that wastes the least material: bed platform first (it anchors everything else), then kitchen positioning (test the door-open cooking scenario), then storage (fill in the remaining wall space rather than planning storage and then fitting the kitchen around it).
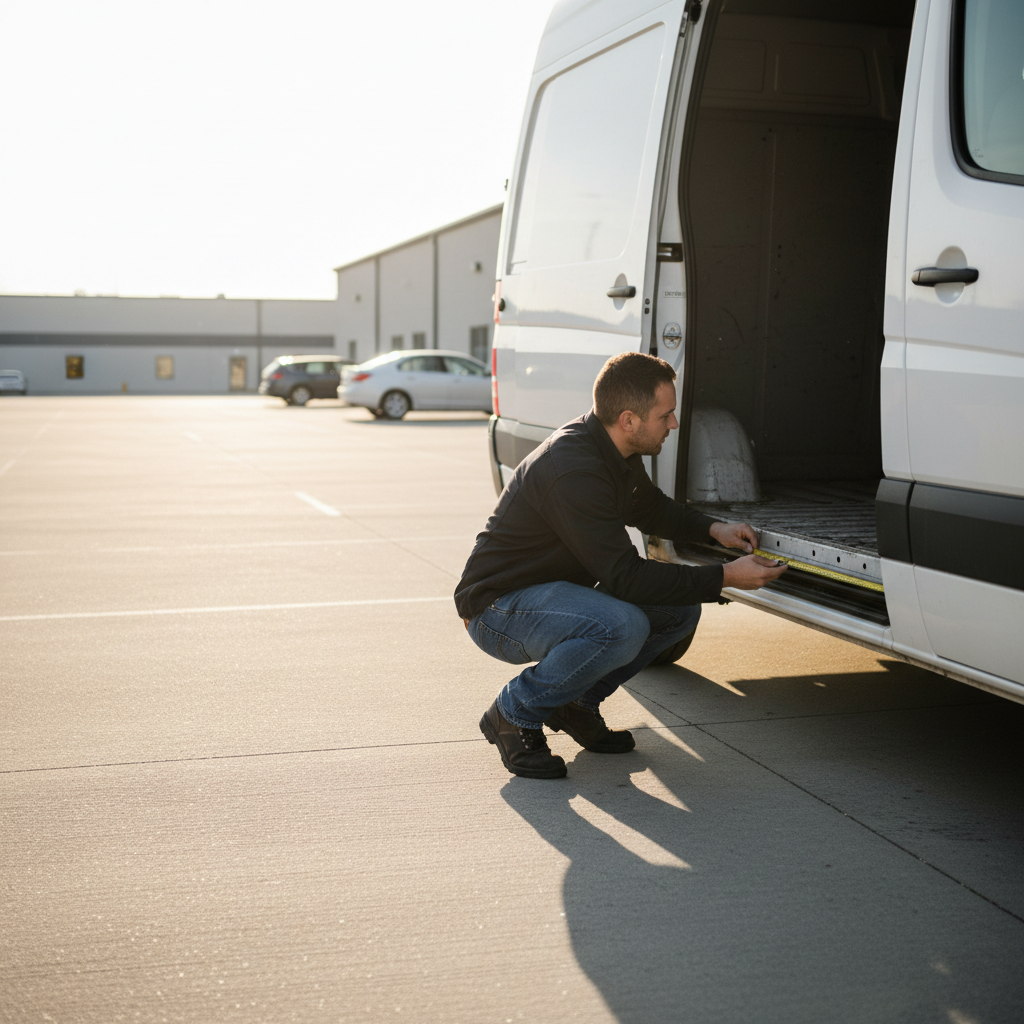
Before you finalize anything, check three things: interior width at mattress height after your wall build-out, door swing clearance for cabinets near the sliding door, and ceiling height at the point where both people will stand most often. In a high-roof Transit, the peak ceiling height is roughly 6 feet 3 inches at center; it drops toward the walls. Two people of different heights will have different pinch points.
A two-person van build done right is a functional small home. Done without the spatial planning, it's two people negotiating access to a hallway with a bed in it.
The Right Setup Depends on Who You Two Actually Are
Start with the bed configuration, because it's the one decision you can't easily undo once the platform is built. For two adults in a high-roof Transit or Sprinter, a transverse bed with a 10 to 12-inch garage platform underneath is the most defensible starting point. Position the kitchen near the sliding door. Build one primary storage wall, not two. Size the electrical system for combined actual usage, not optimistic estimates.
If you have significantly different schedules, that's worth solving in the layout before you build, not after. An extended wheelbase gives you more options. A standard-length van can work, but it requires both people to accept more schedule coordination than they might expect going in.
If you're building for weekend use only, the stakes are lower and a simpler build serves you fine. This guide is for people planning extended trips or full-time van living, where the friction points of a poorly planned layout compound daily.